<-- style PDP --> 2606-77 Harbour Square, Toronto - Condo Apt for lease for $3,250
  • leased

2606-77 Harbour Square

Toronto, Ontario, M5J 2S2 - Waterfront Communities C1

$3,250$000000

  • Neighbourhood

    Waterfront Communities C1

  • Major Intersection

    York St/Queens Quay W/Gardiner

  • Listed Since: 37 day(s)

  • Last update: 23 day(s) ago

Overview

  • Property Type

    Condo Apt, Apartment

  • Bedrooms

    1

  • Bathrooms

    1

  • Square Feet

    800-899

  • Exposure

    South

  • Total Parking

    1 Underground Garage

  • Locker

    Owned

  • Furnished

    No

  • Balcony

    None

Property Description

Property description for 2606-77 Harbour Square, Toronto

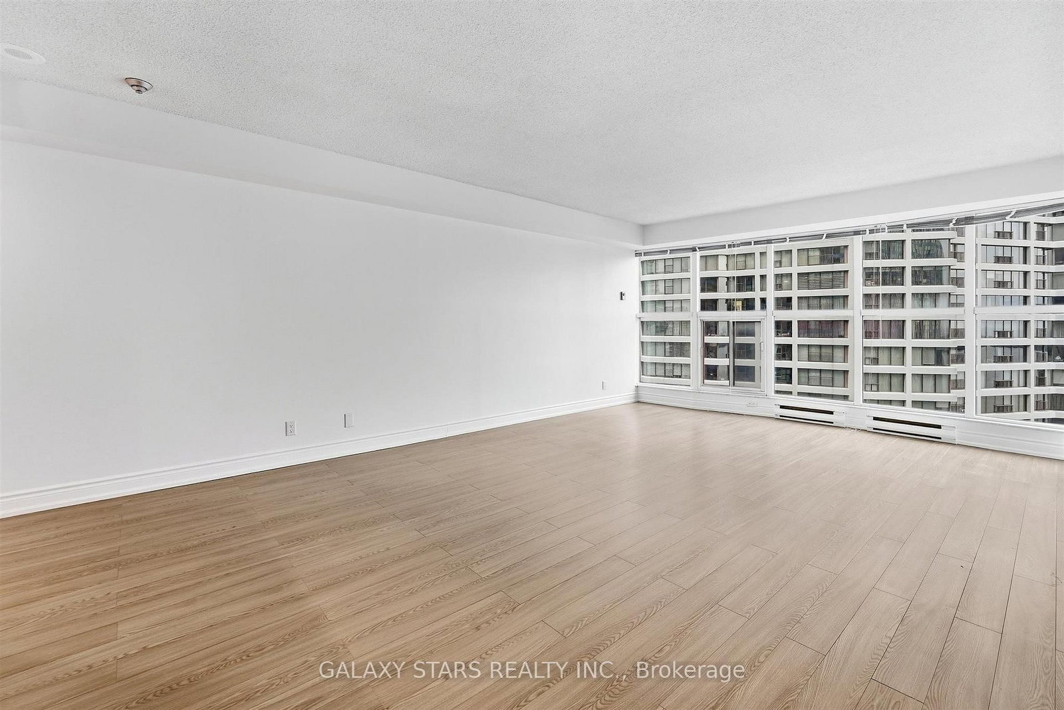
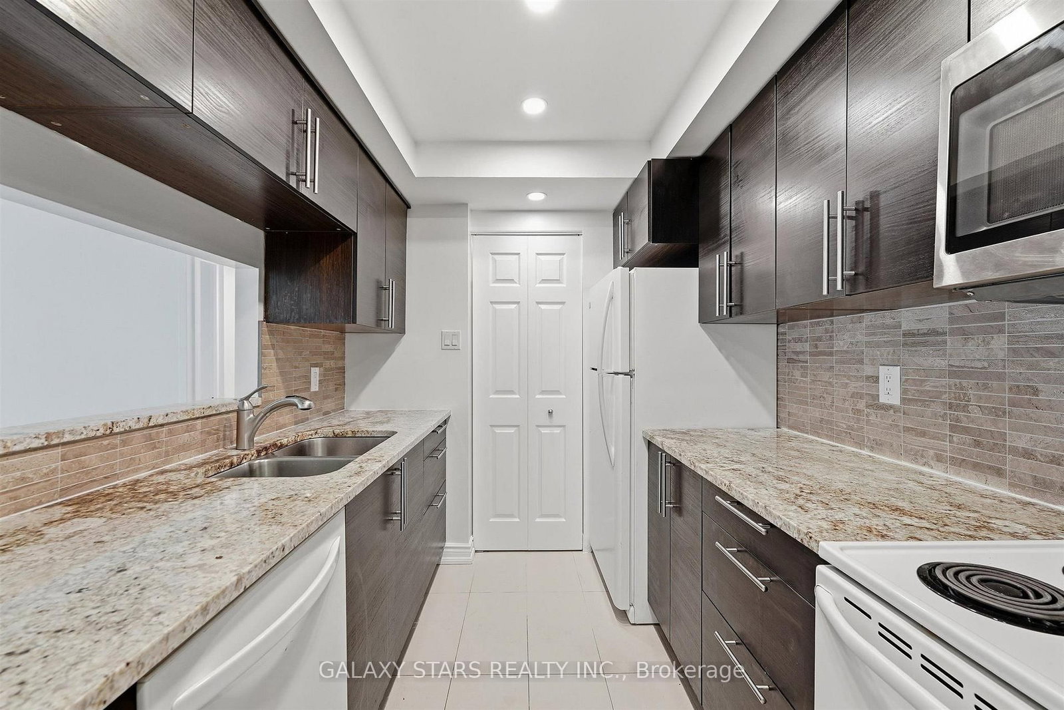
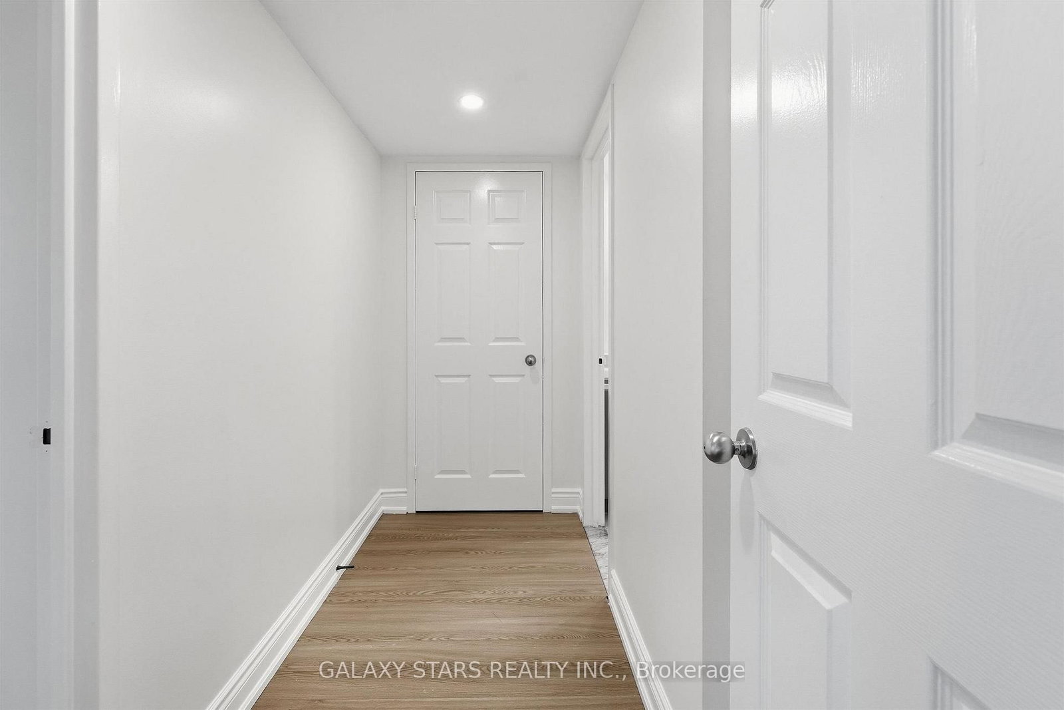
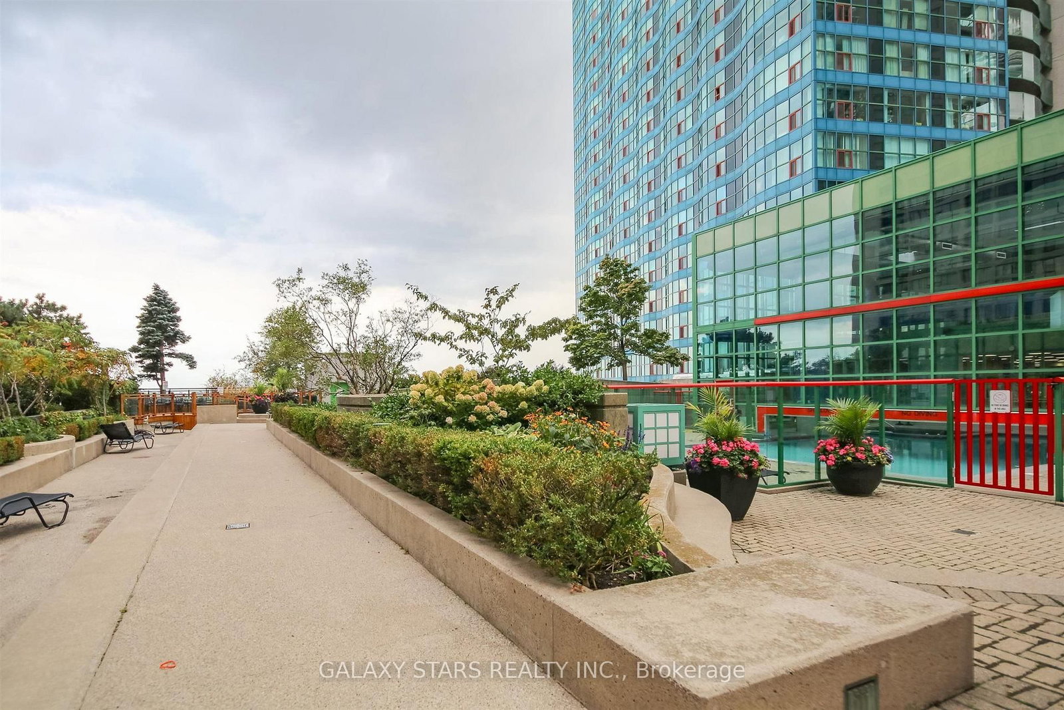
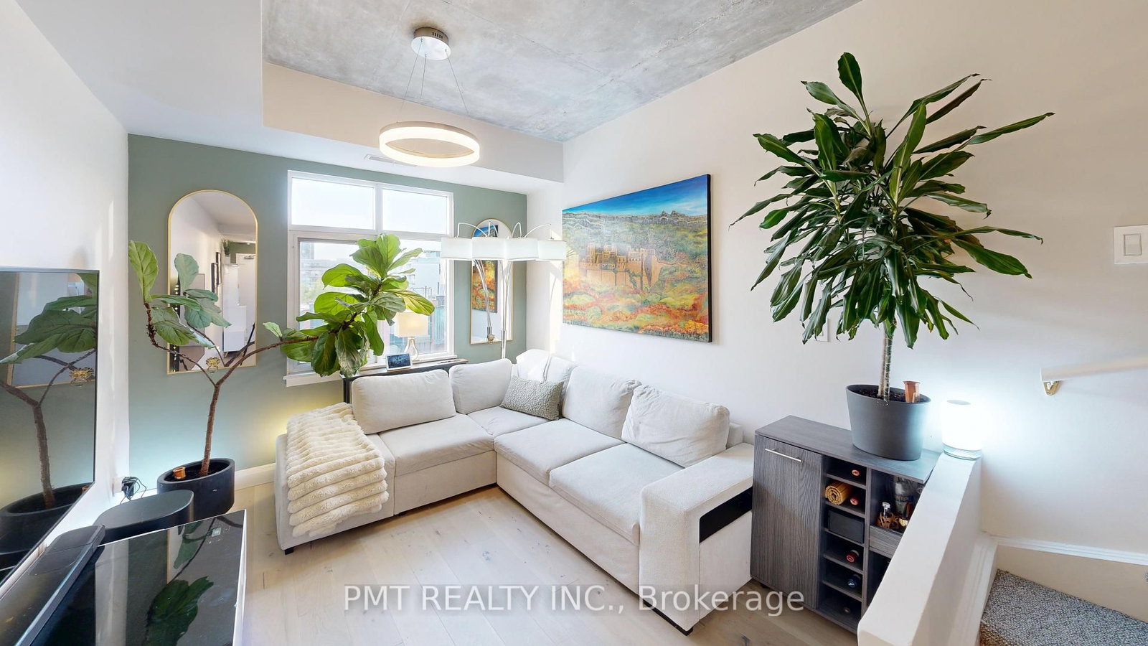
Fabulous View Of The Lake & Toronto Islands. Very Bright & Spacious Corner Suite In Sought-After Harbour Square, (One York Quay). The Kitchen Features Granite/Marble Countertops, A Double Sink, Built-In Microwave & Dishwasher & Lots Of Cabinet & Drawer Space. HUGE! Primary Bedroom With A Double Closet & 4 Piece Bath, Plus A 2nd Foyer & A Large Linen Closet. The Separate Laundry Room Has A Washer & Dryer & Additional Space For Storage. ALL Utilities & Cable TV & Parking Included In The Rent - NO Additional Bills! Great Amenities Including Indoor & Outdoor Pools, Gym, Concierge, Rooftop Garden, Guest Suites, Car Wash, Squash/Raquet Court, Visitor Parking & More. Walk To EVERYTHING!!!: Shopping, Pubs, Restaurants, Lake Walking Paths, Bike Paths, Scotiabank Arena, Harbourfront Centre, Financial District & Only A 15 Minute Walk To Union GO & Transit/TTC Station Or Take The FREE Shuttle! Under A 5 Minute Drive To The Gardiner East On Ramp For Access To DVP/404. Stunning South Views Of The Lake & Islands.

Listed by GALAXY STARS REALTY INC.

  • MLS #

    C13879742

  • Sq. Ft

    800-899

  • Sq. Ft. Source

    MLS

  • Year Built

    Available Upon Request

  • Basement

    None

  • View

    Lake, Garden, Skyline, Water

  • Garage

    Underground, 1 spaces

  • Parking Type

    Owned

  • Locker

    Owned

  • Pets Permitted

    N

  • Exterior

    Brick

  • Fireplace

    N

  • Security

    n/a

  • Elevator

    Y

  • Laundry Level

    Main

  • Building Amenities

    Car Wash,Concierge,Gym,Indoor Pool,Outdoor Pool,Visitor Parking

  • Maintenance Fee Includes

    Cable, Heat, Hydro, Parking, Water

  • Property Management

    delpropertymanagement.com 416-661-3151

  • Heat

    Forced Air

  • A/C

    Central Air

  • Water

    n/a

  • Water Supply

    n/a

  • Central Vac

    N

  • Cert Level

    n/a

  • Energy Cert

    N

  • Living

    6.3 x 4.06 ft Flat level

    Open Concept, Laminate, Overlook Water

  • Dining

    6.3 x 4.06 ft Flat level

    Open Concept, Laminate, Combined W/Living

  • Kitchen

    3.06 x 2.3 ft Flat level

    Granite Counter, Double Sink, B/I Appliances

  • Primary

    4.12 x 3.4 ft Flat level

    Double Closet, 4 Pc Bath, Overlook Water

  • Foyer

    2.3 x 1.3 ft Flat level

    Double Closet, Closet, Ceramic Floor

  • Foyer

    2.8 x 1.3 ft Flat level

    Linen Closet, Laminate, Large Closet

  • Laundry

    2.32 x 0.92 ft Flat level

    Separate Rm, Laminate, Large Closet

  • MLS #

    C13879742

  • Sq. Ft

    800-899

  • Sq. Ft. Source

    MLS

  • Year Built

    Available Upon Request

  • Basement

    None

  • View

    Lake, Garden, Skyline, Water

  • Garage

    Underground, 1 spaces

  • Parking Type

    Owned

  • Locker

    Owned

  • Pets Permitted

    N

  • Exterior

    Brick

  • Fireplace

    N

  • Security

    n/a

  • Elevator

    Y

  • Laundry Level

    Main

  • Building Amenities

    Car Wash,Concierge,Gym,Indoor Pool,Outdoor Pool,Visitor Parking

  • Maintenance Fee Includes

    Cable, Heat, Hydro, Parking, Water

  • Property Management

    delpropertymanagement.com 416-661-3151

  • Heat

    Forced Air

  • A/C

    Central Air

  • Water

    n/a

  • Water Supply

    n/a

  • Central Vac

    N

  • Cert Level

    n/a

  • Energy Cert

    N

  • Living

    6.3 x 4.06 ft Flat level

    Open Concept, Laminate, Overlook Water

  • Dining

    6.3 x 4.06 ft Flat level

    Open Concept, Laminate, Combined W/Living

  • Kitchen

    3.06 x 2.3 ft Flat level

    Granite Counter, Double Sink, B/I Appliances

  • Primary

    4.12 x 3.4 ft Flat level

    Double Closet, 4 Pc Bath, Overlook Water

  • Foyer

    2.3 x 1.3 ft Flat level

    Double Closet, Closet, Ceramic Floor

  • Foyer

    2.8 x 1.3 ft Flat level

    Linen Closet, Laminate, Large Closet

  • Laundry

    2.32 x 0.92 ft Flat level

    Separate Rm, Laminate, Large Closet

Thinking of Selling?

Find Out Your Home’s Value in Today’s Market!

No Email or Signup is required to view your home estimate.

estimate your home value

Contact Manoj Kukreja

Sales Representative,
Century 21 People’s Choice Realty Inc.,
Brokerage
(647) 576 - 2100

Manoj profile avatar

Property History

Property history for 2606-77 Harbour Square, Toronto

This property has been sold 15 times before. Create your free account to explore sold prices, detailed property history, and more insider data.

Sign In / Register

Inventory Graph

10 9 8 7 6 5 4 3 2 1 0 1 Months of inventory SELLER'S Market BALANCED Market BUYER'S Market

Thinking of Selling?

Find Out Your Home’s Value in Today’s Market!

No Email or Signup is required to view your home estimate.

estimate your home value

Contact Manoj Kukreja

Sales Representative, Century 21 People’s Choice Realty Inc., Brokerage
(647) 576 - 2100

Manoj profile avatar

Recent Sold Listings in Waterfront Communities C1, Toronto

Popular Cities